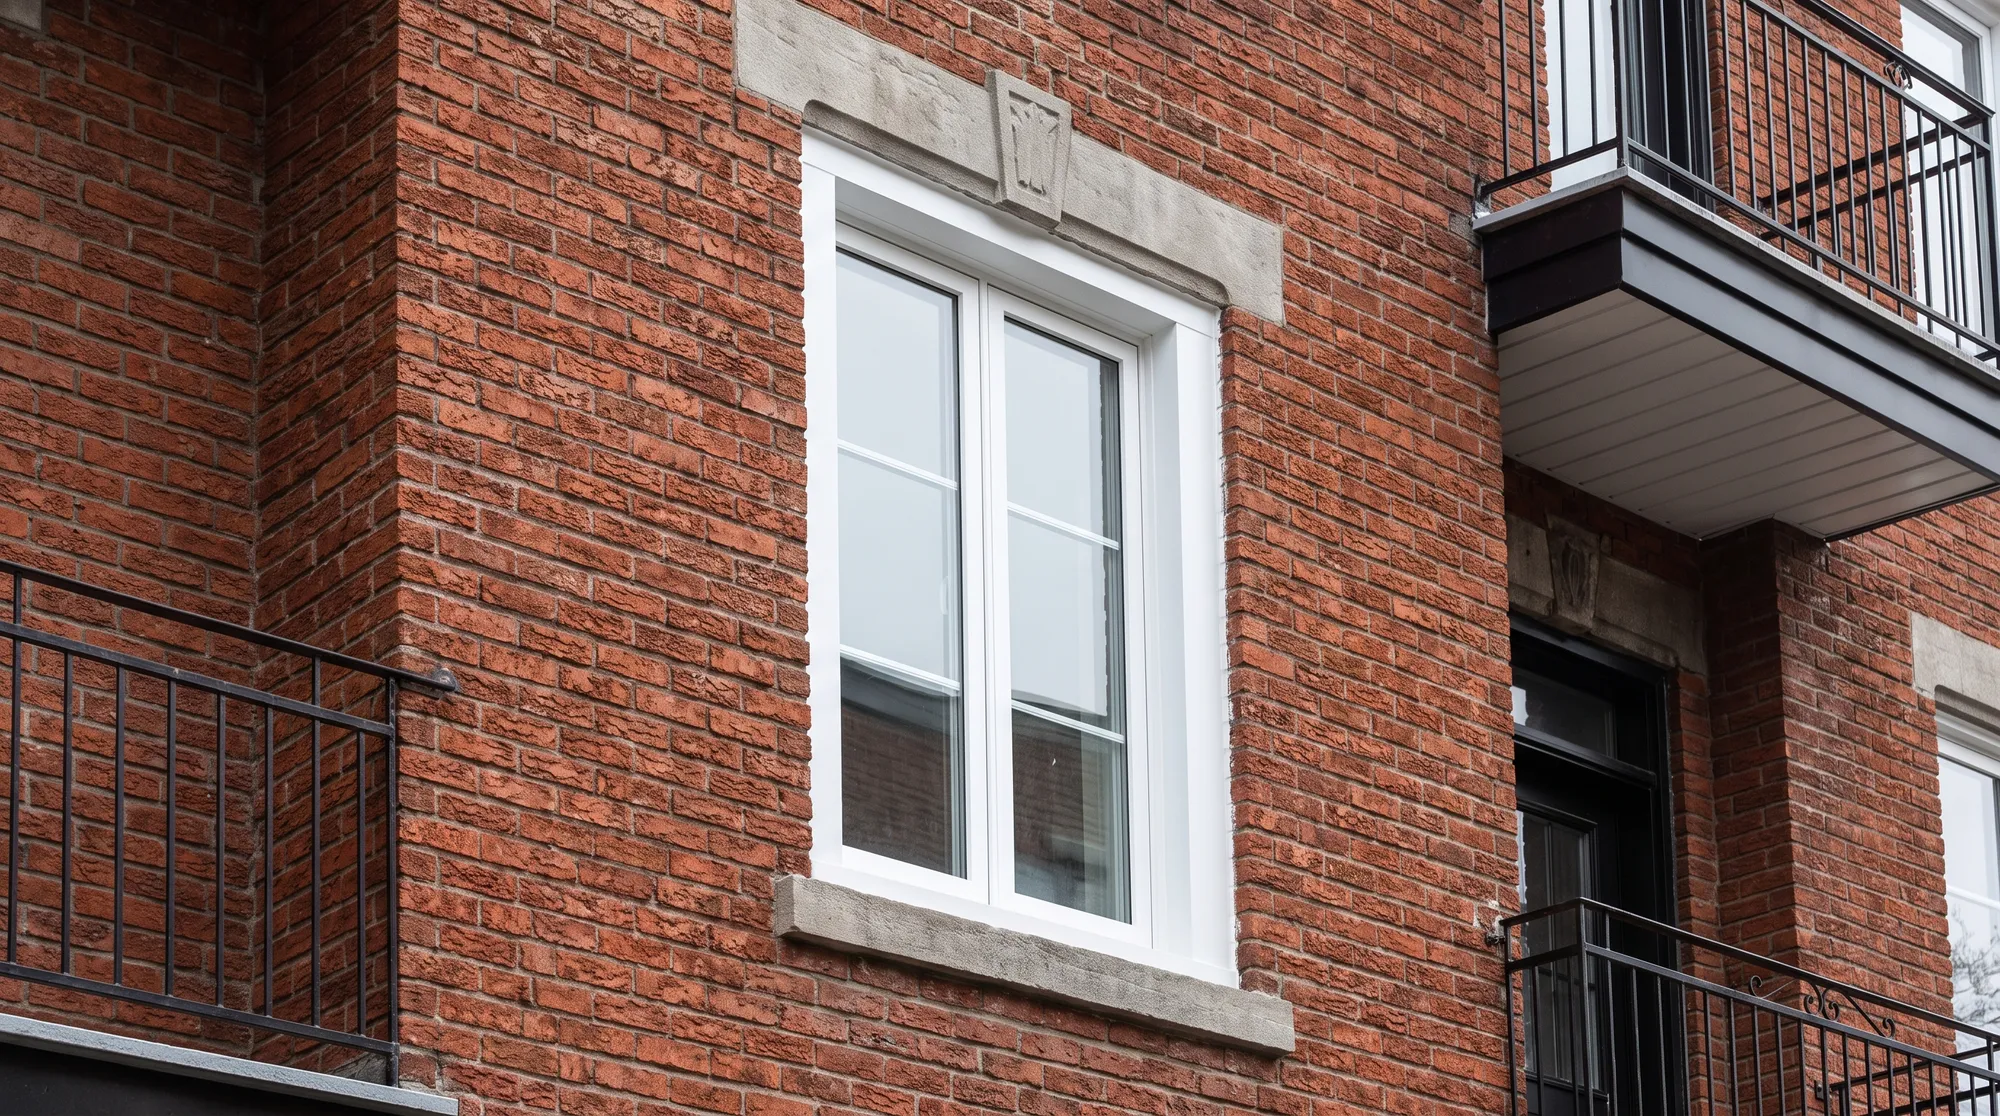
Two identical windows, two houses across the street from each other — and two completely different installation jobs. A brick facade and a siding facade demand different replacement methods, different flashing details, different budgets and even different windows. If you own one of Montreal's tens of thousands of brick-clad homes, understanding why installers approach masonry differently will save you from the most common — and most expensive — replacement mistakes.
Montreal's Brick Housing Stock: Why This Question Matters Here
Greater Montreal is one of North America's great brick cities. The plexes of Rosemont, Villeray and Verdun, the pre-war cottages of NDG and Ahuntsic, and the post-war bungalows of Saint-Laurent and the West Island overwhelmingly wear brick veneer — a single wythe of clay brick standing in front of a wood-framed structural wall, tied to it with metal anchors and separated by a drainage cavity. Newer suburbs and rural Quebec, by contrast, lean toward vinyl, aluminum or fibre-cement siding over the same wood framing.
That cladding difference is not cosmetic when replacement time comes. Siding can be unclipped, cut back and reinstalled around a window in minutes; brick is permanent, mortar-bound and structurally involved with the window opening itself. The window in a brick wall sits behind a masonry opening whose dimensions were fixed the day the mason struck his lines in 1955, while a sided wall can have its opening resized with a saw and a few studs.
The result: replacement method, labour hours, flashing strategy and even which window frame profile you order all branch on one question — what is on the outside of your wall?
Anatomy of the Opening: Brickmould, Masonry Opening, Lintel
In a brick wall, the window lives in a masonry opening — the rectangular hole in the brickwork, slightly larger than the window frame. Above it spans a lintel, almost always a steel angle in Quebec homes built after the 1940s, which carries the weight of the brick above the opening. Below sits a sloped brick or stone sill course that sheds water. The gap between window frame and brick is closed by brickmould — a trim profile, today usually extruded PVC or aluminum-clad, that overlaps the masonry edge and receives the exterior caulking joint.
In a sided wall, the same window sits in a wood rough opening framed by studs, a wooden header, and a sill plate. The window attaches through a nailing fin — a perimeter flange screwed directly to the sheathing — and the siding, housewrap and flashing layers lap over that fin like shingles. There is no masonry, no steel, no mortar joint: every component is light, cuttable and reversible.
Understanding these two anatomies explains almost every difference that follows. The brick wall's opening is fixed and its lintel is load-bearing; the sided wall's opening is adjustable and its header is buried safely behind cladding that comes off easily.
Why Insert Installation Dominates in Brick Homes
An insert installation (also called pocket or retrofit installation) leaves the existing window's outer frame in place — or removes the old frame carefully within the masonry opening — and fits the new window into the preserved opening without disturbing a single brick. In brick homes this is the standard approach, for a simple reason: the alternative means cutting into the masonry, and masonry work multiplies cost and risk. A skilled crew can insert-fit a window in a brick opening in two to four hours, seal it, and leave the facade untouched.
The trade-offs are real but manageable. An insert window is sized to the old opening's interior, so you lose two to five centimetres of glass area compared with the original, and the installer must verify the condition of the hidden original frame and sill — fitting new windows over rotten wood is the classic shortcut that fails within a decade. A conscientious contractor probes the existing sill and jambs, replaces compromised wood, and insulates the perimeter gap with low-expansion foam before trimming.
Full-frame replacement in brick is absolutely possible — the entire old frame comes out back to the masonry — and it is the right call when the original frames are rotten, when previous renovations left a mess of shims and caulking, or when you want to recover the full glass area. It costs more in labour and demands a crew comfortable working against masonry tolerances, but it does not require rebuilding brick as long as the new window matches the existing masonry opening.
Siding Homes: Full-Frame With Nailing Fin Is the Gold Standard
With siding, the calculus reverses. Because the cladding around the window can be removed and reinstalled cheaply, the best-practice method is full-frame replacement with a nailing-fin window: strip back the siding around the opening, remove the old window down to the rough framing, inspect and repair the studs and sill, then install the new unit by screwing its fin to the sheathing over properly lapped flashing membranes. The result is a window integrated into the wall's water management the way new construction does it.
This method recovers the full original glass area, lets the installer correct out-of-square openings that decades of settling have produced, and — critically for Quebec — allows continuous air-sealing and insulation from the interior gap right out to the housewrap. On homes from the 1970s and 80s, it is also the moment hidden problems get caught: wet sheathing under a leaky old sill costs a few hundred dollars to fix while the wall is open, and thousands if discovered later.
Insert installation still has a place in sided homes — typically when the budget is tight, the existing frames are sound, and the siding is fragile or asbestos-cement material best left undisturbed. But where a brick facade pushes you toward insert-fit, a siding facade invites you to do the more complete job.
Lintels, Spalling and the Freeze-Thaw Problem
The steel lintel above every brick opening is the component nobody looks at and everyone should. Decades of water migrating down the drainage cavity land on that steel angle; when its paint fails, the steel rusts, and rusting steel expands with enough force to crack mortar joints and heave the brick courses above the window — the tell-tale horizontal crack or stair-step cracking above an opening. Quebec's brutal freeze-thaw regime, with dozens of cycles each winter, drives water into every hairline crack and pries it wider each time it freezes.
Window replacement is the one time this hidden steel is exposed and cheap to deal with. A responsible installer inspects the lintel once the old window is out: light surface rust gets cleaned and painted; a delaminating, heaved lintel means a masonry repair — typically $500 to $1,500 CAD per opening — that must happen before the new window goes in. Installing a new window under a failing lintel is throwing good money after bad, because the masonry repair later will disturb the fresh installation.
Watch for spalled brick and crumbling mortar around the sill course too. A deteriorated brick sill funnels water at the new window's most vulnerable joint. Repointing a few joints during window replacement is trivial; redoing caulking on a crumbled substrate every two years is not.
Flashing and Caulking: Two Different Water Strategies
A sided wall manages water in layers: peel-and-stick membrane on the sill, housewrap lapped over the head flashing, a rigid drip cap above the window, everything shingled so gravity carries water out and over. The caulking is a secondary defence. In a brick wall, the layers behind the veneer are inaccessible during replacement, so the visible caulking joint between brickmould and masonry becomes the primary air and water seal — which is why joint quality matters far more on brick facades.
That joint must be done right: joint surfaces clean and dry, a backer rod sized to the gap, and a high-quality polyurethane or silyl-modified polymer sealant tooled to an hourglass profile. Cheap acrylic caulking against brick is the classic five-year failure — it loses adhesion through freeze-thaw cycling and hairline gaps then feed water directly to the window perimeter. Expect to renew even excellent sealant every 10 to 15 years on a brick facade; it is the facade's scheduled maintenance item.
Above the opening, brick walls should retain (or gain) end-dammed head flashing over the lintel where the detail exists, and weep holes in the brick course above must never be caulked shut — they are the drainage cavity's exit. Sealing weeps is among the most common handyman errors on Montreal brick and traps water exactly where the lintel rusts. For a deeper look at methods and what a proper quote includes, see our guide to window installation.
Cost, Timeline and Choosing the Right Contractor
Budget-wise, the cladding changes the labour line. Typical installed differences in the Montreal market: an insert installation in brick runs roughly $150 to $350 CAD of labour per window on top of the window price, while full-frame in siding lands around $250 to $500 per opening depending on siding type and repairs uncovered. Full-frame in brick sits at the top of the range, $400 to $700+, and any lintel or masonry remediation is additional. A whole-house project on a typical brick duplex — ten to fourteen openings — is usually two to four working days.
Season matters less than people think — quality crews install windows year-round in Quebec, one opening at a time, and winter scheduling often comes with shorter lead times. What matters more is sequencing: masonry repairs and lintel work need above-freezing temperatures for mortar cure, so a brick house with known masonry issues should book those repairs for spring through fall even if the windows themselves go in later.
Verify that the contractor holds a current RBQ licence — mandatory in Quebec for this work — and ask brick-specific questions: How do you inspect lintels? What sealant do you use against masonry, and with backer rod? Will you leave the weep holes open? Vague answers on a brick house predict exactly the failures described above. And if the project is part of an energy renovation, ENERGY STAR certified replacement windows may qualify for Rénoclimat rebates of roughly $150 per opening when the program's evaluations are completed.
Frequently Asked Questions
Do I need to cut my brick to install bigger windows?
Enlarging an opening in brick means cutting masonry, installing a longer lintel and rebuilding the edges — feasible, but typically $2,000 to $5,000+ CAD per opening on top of the window. Most brick-home owners keep the existing masonry openings and recover light instead by choosing frames with slimmer profiles or full-frame replacement.
Is insert installation a compromise on quality?
Not inherently. In a brick home with sound original frames, a properly executed insert installation — probed and repaired substrate, low-expansion foam insulation, backer rod and quality sealant — performs excellently for decades. It becomes a compromise only when installers fit new windows over rotten wood or skip the perimeter air-sealing to save an hour.
How do I know if my steel lintels are failing?
Look above each window for a horizontal crack along the mortar joint at the lintel line, stair-step cracking through joints, rust staining bleeding onto the brick, or a lintel edge visibly bowing downward. Any of these warrants a masonry assessment before window replacement — the repair should precede the new window, not follow it.
Can windows be replaced in winter in a brick house?
Yes — crews work one opening at a time, and each window is typically out and resealed within hours, so heat loss is brief. The caveats are masonry and mortar: lintel repairs and repointing need above-freezing cure temperatures, and some sealants have minimum application temperatures, so winter jobs use cold-rated products and leave masonry repairs for spring.
Why did my last installer refuse to reuse the aluminum capping on my sided house?
Old capping usually hides the condition of the wood beneath and rarely aligns with a new window's dimensions. Best practice on a sided home is to remove capping, inspect and repair the substrate, and integrate the new window with proper flashing — then re-clad with new capping bent to fit. Reusing dented, ill-fitting capping is a cosmetic shortcut that traps water.
What are weep holes and why must they stay open?
Weep holes are the small open vertical joints in the brick course above lintels and at the base of brick veneer walls. They drain the cavity between brick and structural wall. Caulking them shut — a frequent well-intentioned mistake — traps water in the cavity where it rusts lintels and saturates brick, feeding the freeze-thaw damage it was meant to prevent.