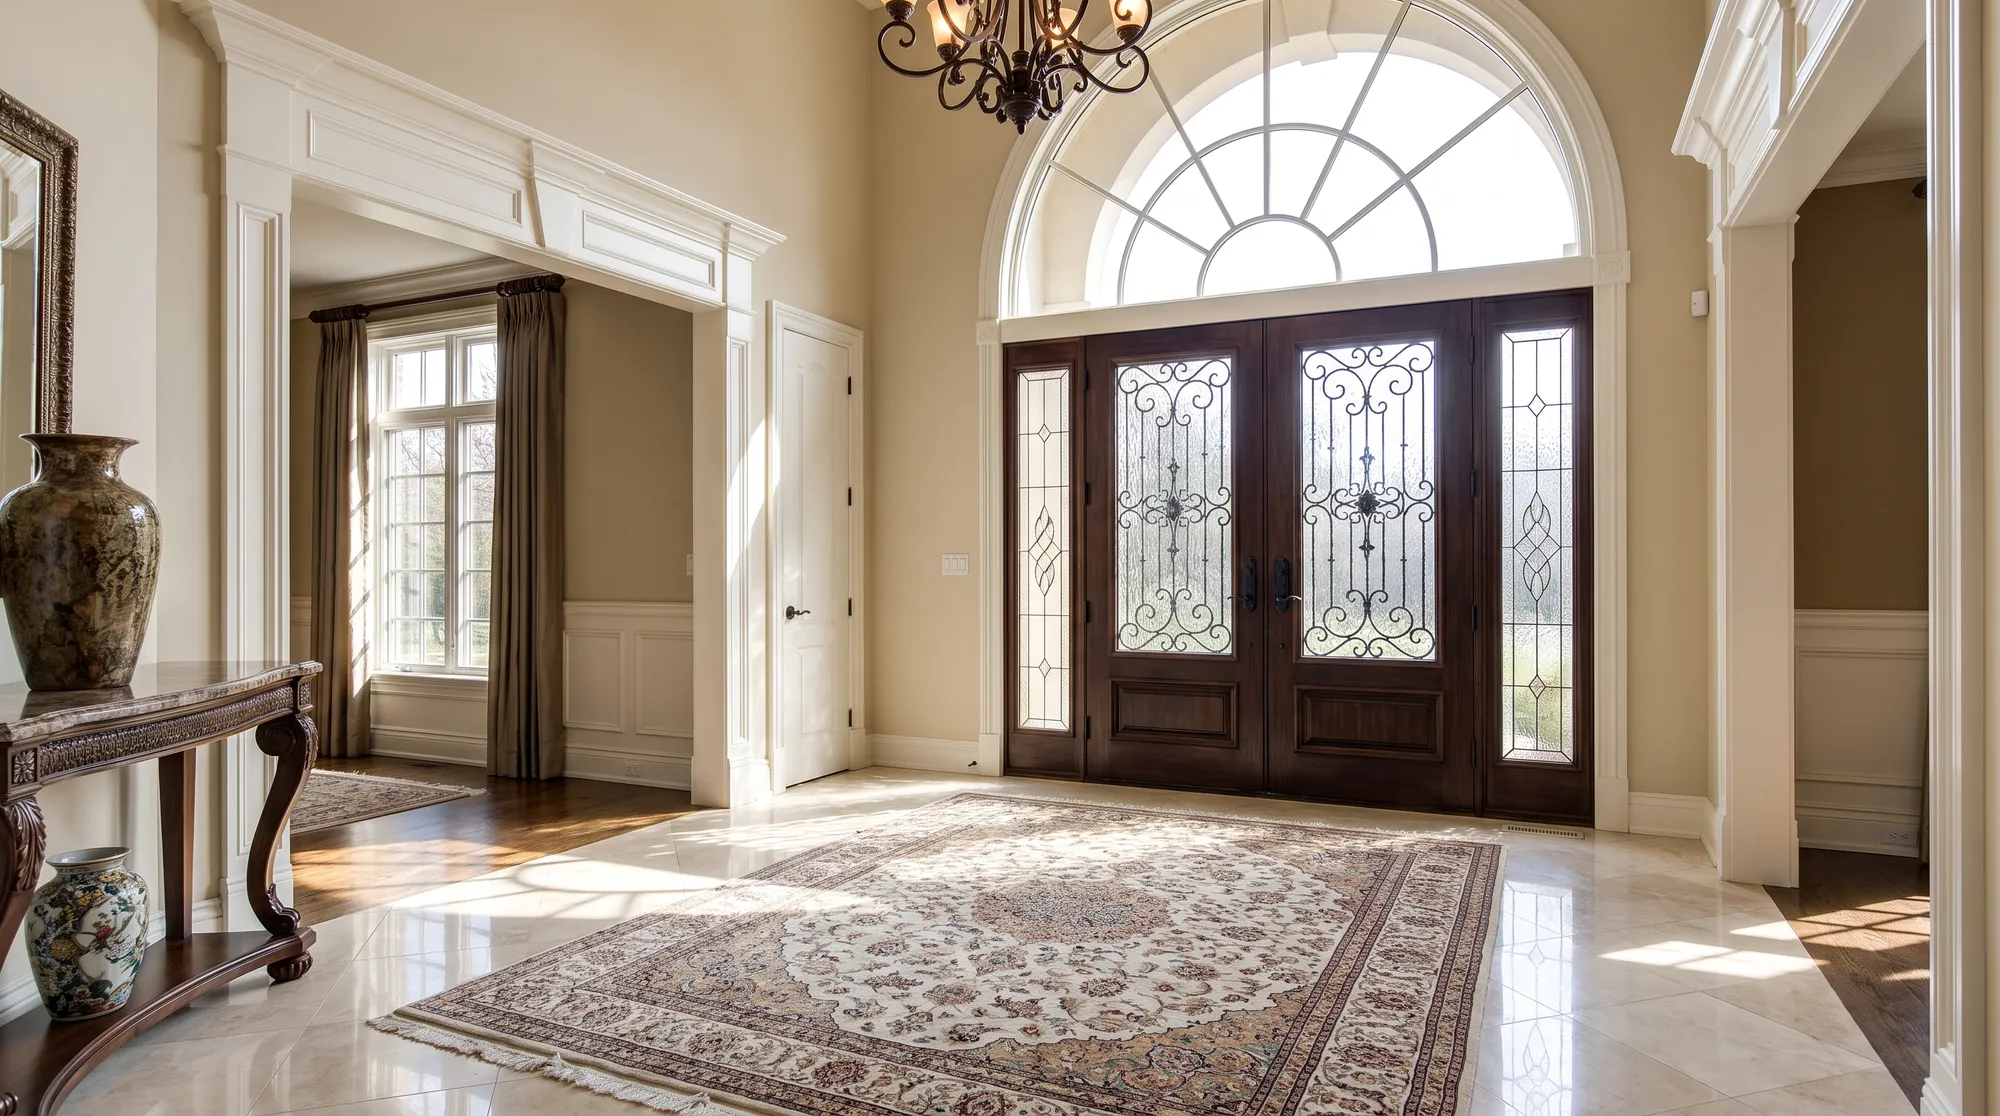
A front door is roughly twenty square feet of opportunity, and most Quebec homes spend it on a solid slab that leaves the foyer dark at noon. Transoms and sidelites — the glass panels above and beside the door — change that equation without touching the door's security or your heating bill, if they are specified correctly. Here is how to get the light, keep the privacy, and choose proportions that flatter the house instead of fighting it.
Transoms and Sidelites, Defined
A transom is a glazed panel mounted above the door, either rectangular or arched (the classic fanlight), running the width of the door alone or spanning door plus sidelites. A sidelite is a narrow vertical glass panel installed on one or both sides of the door, typically 10 to 14 inches wide, framed as part of the same entry system. Together they turn a single door into a composed entryway — what manufacturers call an entry ensemble.
The critical distinction is between a factory-built entry system and a site-assembled patchwork. In a factory system, the door, sidelites and transom share one continuous frame, one sill, and matched weatherstripping, engineered and tested as a unit. Site-assembling separate components with wood filler strips creates joints that leak air and water within a few Quebec winters — and in a claim or warranty situation, nobody stands behind the assembly.
Historically, transoms ventilated hallways before mechanical ventilation existed, which is why Montreal's older triplexes still carry them over interior doors. Today their job is daylight and architecture: they draw the eye upward, make an eight-foot wall feel taller, and give a standard 36-inch door the presence of a much grander opening.
What Glass Does for a Dark Foyer
Foyers are the darkest rooms in most Quebec homes: they rarely rate their own window, and the door often faces north or sits under a porch roof. A pair of sidelites adds four to six square feet of glazing exactly where you move, dress and greet people; a transom adds two to four more, placed high where light travels deepest into the hall. The high placement matters — light entering above head height reflects off the ceiling and reaches 12 to 15 feet into the house, where sidelite-height light falls on the floor near the door.
The difference is measurable and immediate. A foyer that needed the ceiling fixture on at 2 p.m. in January typically becomes usable on daylight alone through most of the day, and in a climate with long heating-season darkness, morning light in the entry is a genuine quality-of-life upgrade. It also changes how the house shows: real estate photography of an entry hall lit by its own glass reads dramatically better than a dark corridor.
If the entry faces south or west, plan for the sun rather than just harvesting it. A low-E coating manages summer heat gain, and textured or frosted glass diffuses harsh direct beams into soft ambient light instead of a glare stripe across the floor.
Privacy Glass: Light Without the Fishbowl
The first question everyone asks about sidelites is whether the neighbours can watch you cross the hall in a towel. The answer is entirely in the glass specification, and the industry offers a full privacy ladder — from clear glass (no privacy, maximum light and view) to opaque internal blinds. Most Quebec entries land in the middle: a textured glass that transmits 80 to 90 percent of the light while dissolving shapes into unrecognizable silhouettes.
Popular options each behave differently. Satin-etched glass gives a uniform frosted look, contemporary and bright. Glue chip and rain patterns scatter light with visible texture, suiting traditional homes. Decorative leaded or wrought-iron caming inserts add design detail while breaking up sightlines. Internal mini-blinds sealed between panes offer adjustable privacy with zero dusting — practical, though more mechanism means more to eventually wear.
A useful rule: privacy where hands and eyes reach, freedom above. Many of the best-looking entries pair textured or decorative glass in the sidelites with clear glass in the transom — nobody looks through a panel seven feet up, so the transom can pour in unfiltered light while the sidelites guard the view. Laminated glass can be combined with any of these textures where security is a concern.
- Clear: maximum light and view, zero privacy — best reserved for transoms
- Satin-etched: uniform frost, ~85% light transmission, contemporary look
- Glue chip / rain textures: classic patterns that dissolve silhouettes
- Decorative caming inserts: leaded or iron detail, traditional character
- Internal blinds: adjustable privacy sealed between panes
- Laminated option: adds break-in resistance to any texture above
Proportions and Styles That Suit the House
Proportion decides whether an entry ensemble looks architect-designed or catalogue-assembled. Sidelites read best narrow — 10 to 14 inches of glass beside a 36-inch door — because wider panels start competing with the door instead of framing it. One sidelite suits a rough opening around 50 to 54 inches; two symmetrical sidelites want roughly 62 to 70 inches. A transom typically adds 12 to 16 inches of height, which fits homes with 9-foot ceilings comfortably; under a standard 8-foot ceiling, the header rarely leaves room, and forcing one produces a squashed sliver of glass.
Match the geometry to the architecture. A rectangular transom with clean divided lites suits Quebec's boxy 1960s-80s bungalows and split-levels; an arched fanlight belongs on traditional and Victorian-influenced facades; full-height sidelites with no bottom panel and satin glass read contemporary. The door itself should stay the visual anchor — a strong colour on the slab with quiet glass around it almost always beats ornament everywhere.
Think about the interior too. Casing width, the sightline from the living room, and how the ensemble aligns with stair and hallway lines all show daily. Bring a photo of your facade to the showroom; overlaying options on the actual house settles style debates faster than any brochure.
Energy Specs: Glass Beside a Door in a Quebec Winter
Adding glass to a north wall in a heating climate is only rational if the glass is good, and modern entry glazing is. Insist on the same specification you would demand of a window: double or triple glazing with low-E coatings and argon fill, warm-edge spacers, and an ENERGY STAR certified rating for the ensemble. A certified sidelite unit around U-1.2 W/m²·K loses heat at a fraction of the rate of the single-pane decorative glass found in 1980s entries — and its interior surface stays warm enough to prevent the condensation streaks that ruin casing paint.
Watch the frame as much as the glass. The mull posts joining door to sidelites are potential thermal bridges; quality systems use insulated composite or thermally broken construction there, and a continuous composite sill under the entire ensemble. Ask specifically how the transom-to-door joint is insulated and sealed — it is the detail cheap assemblies skip.
The energy penalty of a well-specified ensemble versus a solid door is modest — typically a few dollars a month in deep winter for the added glass area — and it buys back daylight that reduces lighting use and makes the space livable. What actually causes cold entries is not certified glazing; it is air leakage from bad installation and thermally broken details done wrong.
Retrofitting: Adding Glass to an Existing Entry
You do not need a new house to get an entry ensemble, but you do need honest structural answers. The easiest case is replacing an existing door-with-sidelites unit one-for-one: the rough opening already exists, and it is a standard exterior door replacement. The next step up is widening the opening to add sidelites, which means a larger structural header — feasible in most wood-frame walls, priced as carpentry plus the door system, and requiring an evaluation of what is above the opening.
Adding a transom means raising the header, and here ceiling height rules. With 9-foot ceilings there is usually room; with 8-foot ceilings the header often sits directly under the top plate and cannot move without disproportionate structural work. A structural evaluation is mandatory before anyone cuts, and municipalities generally require a permit when the opening size changes — your contractor should handle the application, and the RBQ licence that goes with doing this legally.
Budget-wise, in the Montreal area a quality door-plus-one-sidelite system starts around $4,000 to $6,000 installed; door with two sidelites and transom typically runs $7,000 to $12,000+ depending on glass, hardware and finish, with structural widening adding roughly $1,500 to $3,500. Get the enlargement and the door system quoted together by one responsible contractor — split responsibility at a structural opening is where leaks and finger-pointing are born.
A Short Checklist Before You Order
An entry ensemble is a twenty-five-year purchase that carries the facade. The difference between a good one and a regret is almost entirely decided at ordering time, in the specification details rather than the showroom impression.
Run through this list with your consultant before signing. Every point is a question we answer daily at our Saint-Laurent showroom, with full-size displays where you can judge textures and sightlines in person rather than from a screen.
- Factory-assembled ensemble on one continuous frame and sill — not site-joined components
- ENERGY STAR certification for the exact configuration ordered, not the base model
- Privacy texture chosen at night with interior lights on — the true test of a silhouette
- Laminated glass in any panel within arm's reach of the lock
- Insulated mull posts and composite sill under the full assembly width
- Structural evaluation and permit confirmed before any opening is enlarged
- Installer's RBQ licence and the warranty covering door, glass and installation as one system
Frequently Asked Questions
Can I add sidelites to my existing front door?
Usually yes, by widening the opening and installing a factory-built door-plus-sidelite system — wood-frame walls take this well, with a new header sized by a structural evaluation. Expect roughly $1,500 to $3,500 of structural and finishing work on top of the entry system, and a municipal permit since the opening size changes.
Do sidelites make a door less secure?
Not when specified properly. Order laminated glass in any panel within reach of the lock and pair it with a multi-point locking door: laminated glass stays in its frame when smashed, so the reach-in-and-unlock attack fails. A well-specified glazed entry is more secure than an aging solid door with a single deadbolt.
Which privacy glass lets in the most light?
Satin-etched glass transmits around 85 percent of visible light while fully dissolving shapes — the best privacy-to-brightness ratio for most homes. Textured patterns like rain or glue chip perform similarly; internal blinds cost the most light when closed but offer adjustability.
Can a transom fit under an 8-foot ceiling?
Rarely well. A transom needs 12 to 16 inches above the door, and with 8-foot ceilings the structural header usually occupies that space, leaving only a disproportionate sliver. Homes with 9-foot ceilings or two-storey foyers are the natural candidates; elsewhere, sidelites deliver the light without the structural fight.
Are entry doors with sidelites energy efficient in Quebec?
Yes, when the ensemble is ENERGY STAR certified: double or triple glazing with low-E and argon around U-1.2 W/m²·K, insulated mulls and a composite sill. The added heat loss versus a solid door amounts to a few dollars a month in deep winter, in exchange for daylight all year.
How much does a door with sidelites and transom cost installed?
In the Montreal area, a quality door with one sidelite starts around $4,000 to $6,000 installed; a full ensemble with two sidelites and a transom typically runs $7,000 to $12,000 or more depending on glass, hardware and finishes. Structural widening, when needed, adds to that — get both quoted together from one RBQ-licensed contractor.