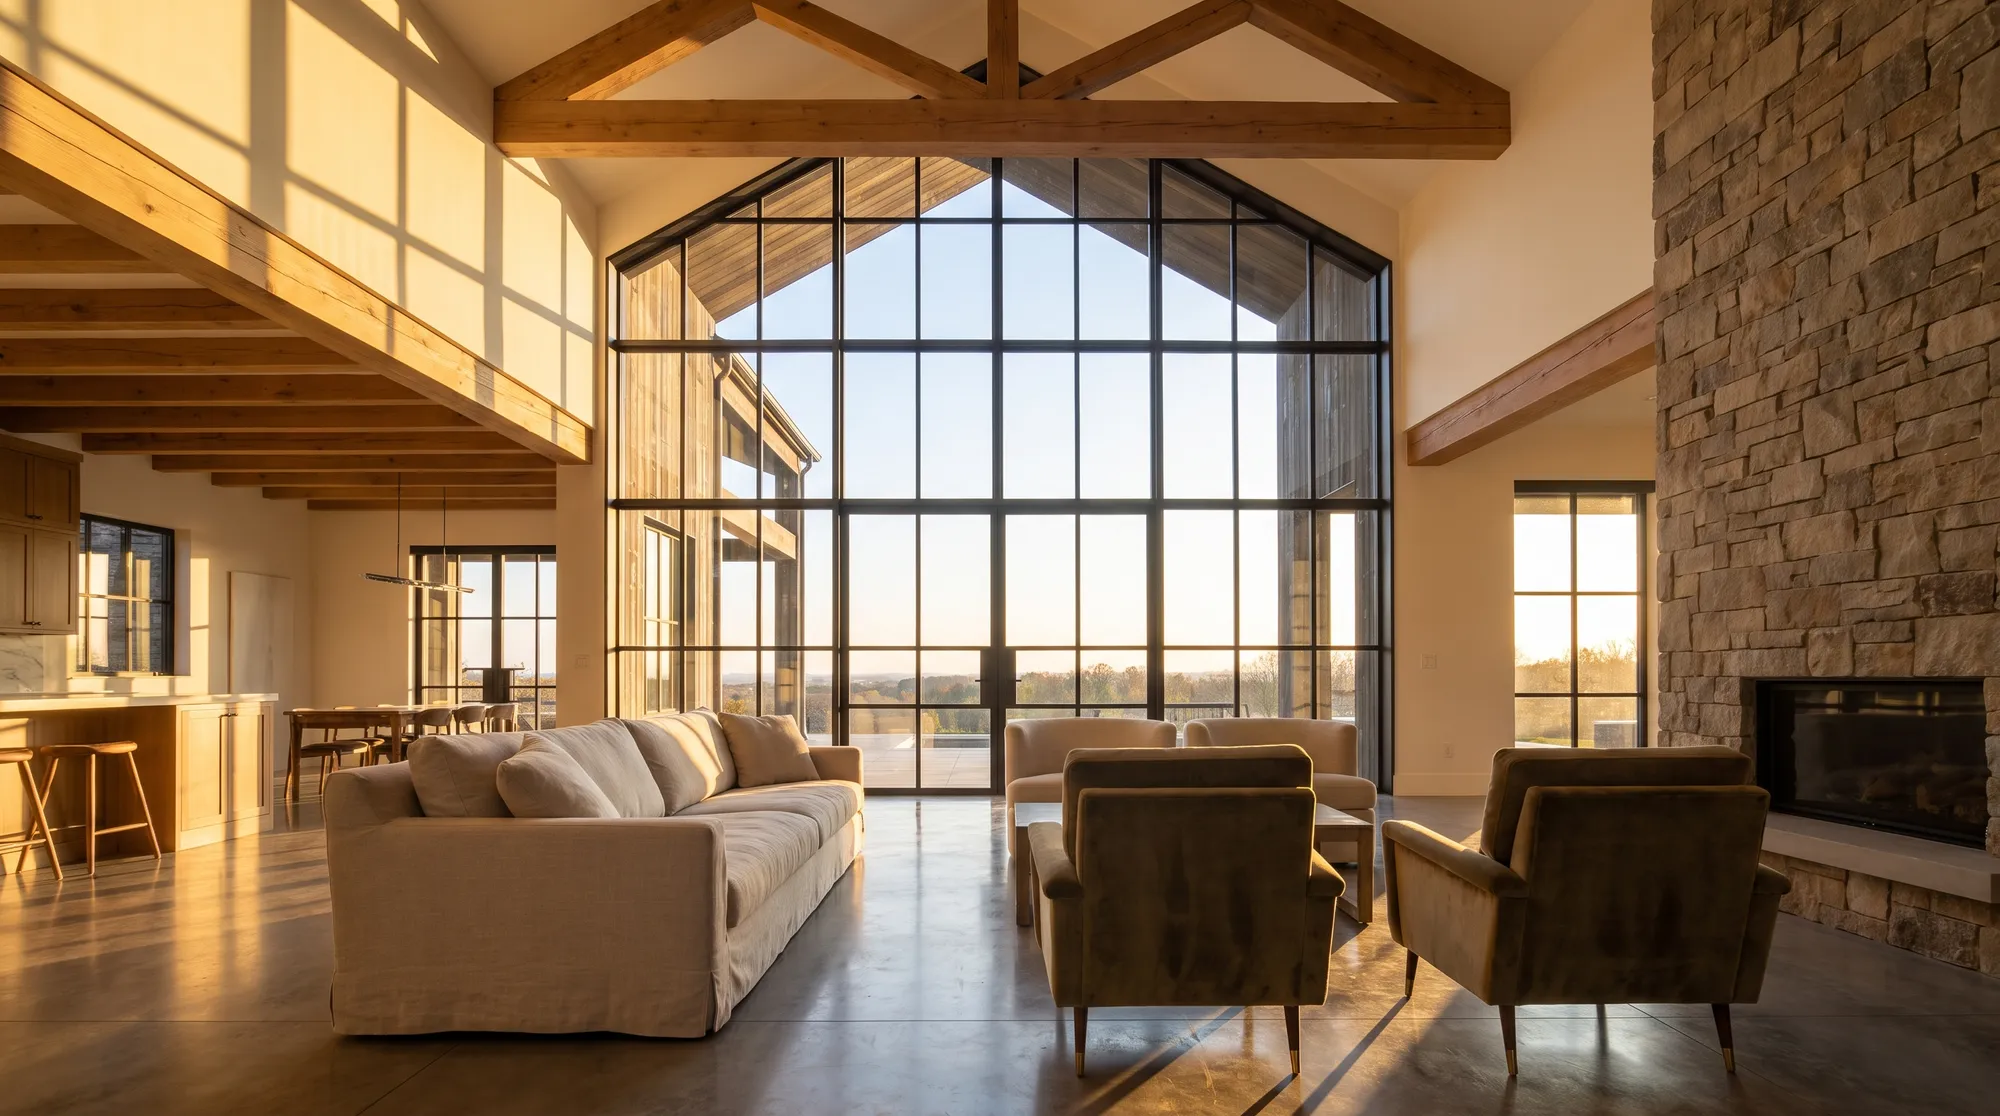
A wall of glass rising through a cathedral ceiling is the signature move of contemporary Quebec home design — it floods a great room with northern light and dissolves the boundary between living space and landscape. It is also the most demanding glazing a house can carry: structural loads, winter heat loss, summer overheating and a top row of glass nobody can reach. Here is how to get the drama without the regrets.
Why Tall Glazing Transforms a Room
At Quebec's latitude, the winter sun never climbs much above 22 degrees at noon in Montreal — light arrives low and nearly horizontal for five months of the year. Standard-height windows catch a slice of it; glazing that rises four or five metres catches the whole arc and throws daylight deep into the floor plan, which is why a two-storey window wall can make a modest great room feel double its actual size.
The effect works vertically as much as horizontally. Sightlines that continue past the ceiling line of an adjacent room, up through a cathedral volume, pull the eye upward and make the architecture — exposed beams, a floating staircase, a stone chimney — part of the view. In wooded Laurentian and Eastern Townships settings, tall glazing frames the full height of mature trees instead of cropping them at the trunk.
There is a real resale argument too. Great-room glazing consistently ranks among the features buyers photograph and remember, and in the chalet and premium-suburban markets it has moved from luxury to expectation. The design succeeds or fails, however, on the engineering decisions below — a spectacular window wall that frosts over in January or bakes the room in July is a spectacular liability.
Stacked Units and Structural Mullions
Very few two-storey window walls are single pieces of glass. Manufacturers build them as assemblies: large fixed picture windows stacked and ganged, often with operable casements or awnings at the bottom row for ventilation, joined by mullions. How those mullions are engineered is the single most important technical decision in the project.
A standard factory mull — two frames screwed and sealed together — is fine for joining a picture window to a flanking casement at normal heights. A two-storey assembly is another matter: it must resist wind load acting on many square metres of sail area, and in Quebec that means design pressures calculated for your specific site under the National Building Code, with exposed lakefront and hilltop lots demanding substantially more than a sheltered suburban street. Beyond the rated span, the assembly needs structural mullions — steel or reinforced aluminum members, or wood posts integrated into the wall framing — that carry the load back to the structure.
Insist on seeing the engineering, not just the quote. A serious manufacturer or installer will provide mull reinforcement specs and maximum assembly sizes for your wind zone; a vague answer here is how window walls end up flexing audibly in November storms. Also confirm who owns responsibility for the joints between units — factory-mulled assemblies arrive tested and warranted as one product, while site-mulled ones depend entirely on the installer's flashing and sealing.
The Energy Strategy for Big Glass
Glass is the weakest thermal link in any wall: even excellent glazing insulates at roughly one-fifth the level of a code-built 2x6 wall. Multiply that by 15 or 20 square metres and the energy strategy stops being optional. For a large south- or west-facing assembly in Quebec, triple glazing with two low-E coatings and argon fill should be the default, delivering whole-window U-factors around 0.8 to 1.1 W/m²·K versus 1.4 to 1.6 for ordinary double glazing.
The difference is not only the heating bill — it is whether the room works at all in winter. Cold glass chills the air layer against it, which sinks and drives a convective loop the room reads as a persistent draft; below an interior glass surface of about 10°C, the zone within two metres of a big window becomes genuinely uncomfortable at -25°C outside. Triple glazing keeps that surface near 14 to 16°C, warm enough to place a sofa against the view, and it suppresses the condensation and frost lines that otherwise bloom across large panes on the coldest mornings.
Choose coatings by orientation. South glass can carry a moderate solar heat gain coefficient (SHGC around 0.35-0.45) to harvest free winter heat; west glass wants a lower SHGC to blunt summer afternoons; north glass prioritizes U-factor above all. Warm-edge spacers matter more than usual too, since a two-storey assembly can contain 30-plus linear metres of edge, and every metre of aluminum spacer is a cold line begging to condense.
Shading: Winning the Summer Battle
Every July, owners of unshaded west-facing window walls discover the other side of solar gain: a great room running 5 to 8 degrees hotter than the rest of the house from mid-afternoon until sunset. Quebec summers are short but increasingly hot, and air conditioning a double-height volume against direct low-angle sun is expensive and often loses anyway. Shading has to be designed in, not bolted on after the first heat wave.
Fixed architecture does the elegant work. A roof overhang or brise-soleil sized for the sun angles — high summer sun blocked, low winter sun admitted — costs nothing to operate and never breaks; on a south elevation, an overhang of roughly half the glazing height below it is a solid starting geometry. West elevations are harder because the problem sun is low, so vertical fins, a pergola, deciduous trees or exterior screens earn their keep there.
Inside the glass, plan for motorized shades from day one. The top units of a two-storey wall are unreachable, so manual blinds are a non-starter; motorized roller shades on a solar or wired system, specified before drywall so power is where it needs to be, run $400 to $1,000+ per large opening. Between-the-glass blinds and dynamic (electrochromic) glazing exist as premium alternatives, but a low-SHGC coating plus exterior shading plus motorized interior shades solves the problem at a fraction of the cost.
Cleaning and Maintenance Access
Ask the unglamorous question before you sign: how does anyone touch the top row? Interior access to glass five metres up means a scaffold tower or an extension ladder over furniture; exterior access on a walk-out basement elevation can mean nine metres to the top of the glass. If the answer is "professional window cleaners twice a year," budget $300 to $600 per visit and confirm a truck or lift can actually reach that side of the house.
Design choices can shrink the problem. Water-fed pole systems clean smooth fixed glass from the ground up to about 12 metres; they work far better on large uninterrupted panes than on assemblies chopped up by grilles and deep mulls. Placing all operable units in the bottom row keeps hardware, hinges and weatherstripping — the parts that actually need periodic service — within human reach, and leaves only sealed fixed glass above.
Think about the long term too: a failed insulated glass unit in the top row will someday need replacement, so ask the manufacturer how a unit that size gets reglazed at that height, whether from inside on a scaffold or outside with a lift and suction rig. Knowing the answer — and that replacement units for the series remain available — is part of buying the wall, not an afterthought for 2040.
Structure and Installation Realities
A two-storey glazed opening removes a large piece of load-bearing and wind-bracing wall, so the surrounding structure has to be designed around it: engineered headers or exposed beams above, posts sized for the point loads beside, and in new construction sometimes a steel moment frame hidden in the framing. In a renovation, this is the line item that surprises people — the structural work around a big opening can cost as much as the glazing that fills it.
Installation is a logistics exercise. Individual units in a large assembly routinely weigh 100 to 250 kg; they arrive by boom truck, and exposed or sloped sites may need a crane or glazing robot for a half-day at $1,500 to $3,000. Air-sealing and flashing the tall perimeter is where field quality shows: a two-storey assembly concentrates many metres of joints, and every one of them faces a Quebec freeze-thaw cycle 60-plus times a winter.
Schedule matters more than with ordinary windows. Custom assemblies of this size carry 8 to 16 week lead times, the opening should be closed in before hard frost, and crane days do not reschedule cheaply around weather. Plan the order in late winter or spring for a summer or early-fall installation.
Cost Planning: What the Drama Costs
Budget in layers rather than trusting a single square-foot number. The glazing itself — triple-glazed fixed units with appropriate coatings — typically runs $900 to $1,600 per square metre installed in the current Quebec market, with operable units, dark exterior finishes and structural mulling pushing the upper end. A representative 4.5 m wide by 5 m tall great-room wall lands roughly between $45,000 and $80,000 all-in once structure, lift equipment and finishing are counted.
Three cost levers move the total substantially without shrinking the effect. Fewer, larger fixed panes cost less per square metre than many small operable ones and look more contemporary; restricting operable units to two or three at the bottom row saves thousands while keeping real ventilation; and standard mull configurations from the manufacturer's tested catalogue avoid the engineering premium of a fully custom assembly.
Do not value-engineer the glass itself. Dropping from triple to double glazing on a wall this size saves perhaps 10 to 15% of the window cost and gives it back in heating bills, condensation and a cold-zone great room for the life of the house. If the budget forces a choice, shrink the wall before you thin the glass.
- Glazing assembly — $900-$1,600/m² installed for quality triple-glazed units
- Structural work — headers, posts or steel frame: $5,000-$25,000 depending on span and renovation vs new build
- Lift/crane day — $1,500-$3,000 on sites where a boom truck cannot reach
- Motorized shading — $400-$1,000+ per large opening, wired before drywall
- Professional cleaning — $300-$600 per visit if ground access is limited
Design Details That Elevate the Result
Alignment discipline separates architectural glazing from a stack of windows. Carry mullion lines straight through from the bottom row to the top; align the head of the bottom row with adjacent door heads; keep sightline widths consistent so the grid reads as intentional. A drawing that overlays the whole elevation — windows, doors, cladding joints — catches misalignments before they are aluminum and glass.
Frame colour and profile set the mood. Slim profiles in black or charcoal deliver the gallery-like contemporary look and have dominated Quebec custom builds for a decade; warm wood-look interior finishes soften the same geometry for chalet architecture. Remember that dark exterior frames absorb heat and demand quality extrusions and glazing engineered for the thermal stress.
Finally, resist filling every pane with grilles. Tall glazing earns its cost by being transparent; simulated divided lites across a two-storey wall add cost, complicate cleaning and dice the very view the wall exists to frame. If the architecture calls for divided character, concentrate it in the bottom, human-scale row and leave the upper glass clean.
Frequently Asked Questions
Do two-storey window walls need triple glazing in Quebec?
Effectively yes. Double glazing on that much area creates a cold convective zone within two metres of the glass, visible frost lines on the coldest mornings, and a measurable heating penalty. Triple glazing with two low-E coatings keeps the interior glass surface around 14-16°C at -25°C outside, which is what makes the space usable in January.
Can a two-storey glass assembly be structural on its own?
No — the window units carry wind load only across their rated spans, and everything beyond that needs structural mullions of steel, reinforced aluminum or integrated wood posts, plus engineered headers and posts around the opening. Ask the manufacturer for the assembly's engineering for your wind zone before signing; a quote without it is incomplete.
How do you clean the top windows of a cathedral wall?
Plan it at design time: fixed upper panes cleaned by water-fed pole from the ground (effective to roughly 12 m on smooth glass), professional cleaning at $300-$600 per visit, or interior scaffold access. Keeping all operable hardware in the bottom row means the parts that need regular service stay within reach.
What does a two-storey window wall cost in Quebec?
Quality triple-glazed assemblies run about $900 to $1,600 per square metre installed, so a typical 4.5 x 5 m great-room wall lands between $45,000 and $80,000 once structure, lifting equipment and finishing are included. Fewer, larger fixed panes and catalogue mull configurations are the most effective ways to trim the number.
How do I stop a west-facing glass wall from overheating in summer?
Layer the defences: a lower-SHGC coating on the west glass, exterior shading — fins, pergola, trees or screens, since low evening sun defeats overhangs — and motorized interior shades wired in before drywall. Designed together they hold the room within a degree or two of the rest of the house through a heat wave.
How long does a project like this take?
Custom assemblies carry 8 to 16 week manufacturing lead times, and installation itself typically takes two to five days plus any crane day. Order in late winter or spring so the opening is glazed and sealed well before hard frost — structural openings this size should never winter over under tarps.