Walk into any window showroom in Montreal and you will hear two terms thrown around as if everyone knows the difference: new-construction windows and replacement windows. The distinction is not marketing jargon, it determines how the window attaches to your wall, what happens to your siding or brick, how much the project costs, and even which permits you need. Choosing the wrong type for your situation is one of the most expensive mistakes a Quebec homeowner can make, so here is exactly how the two approaches differ and when each one applies.
What the terms actually mean
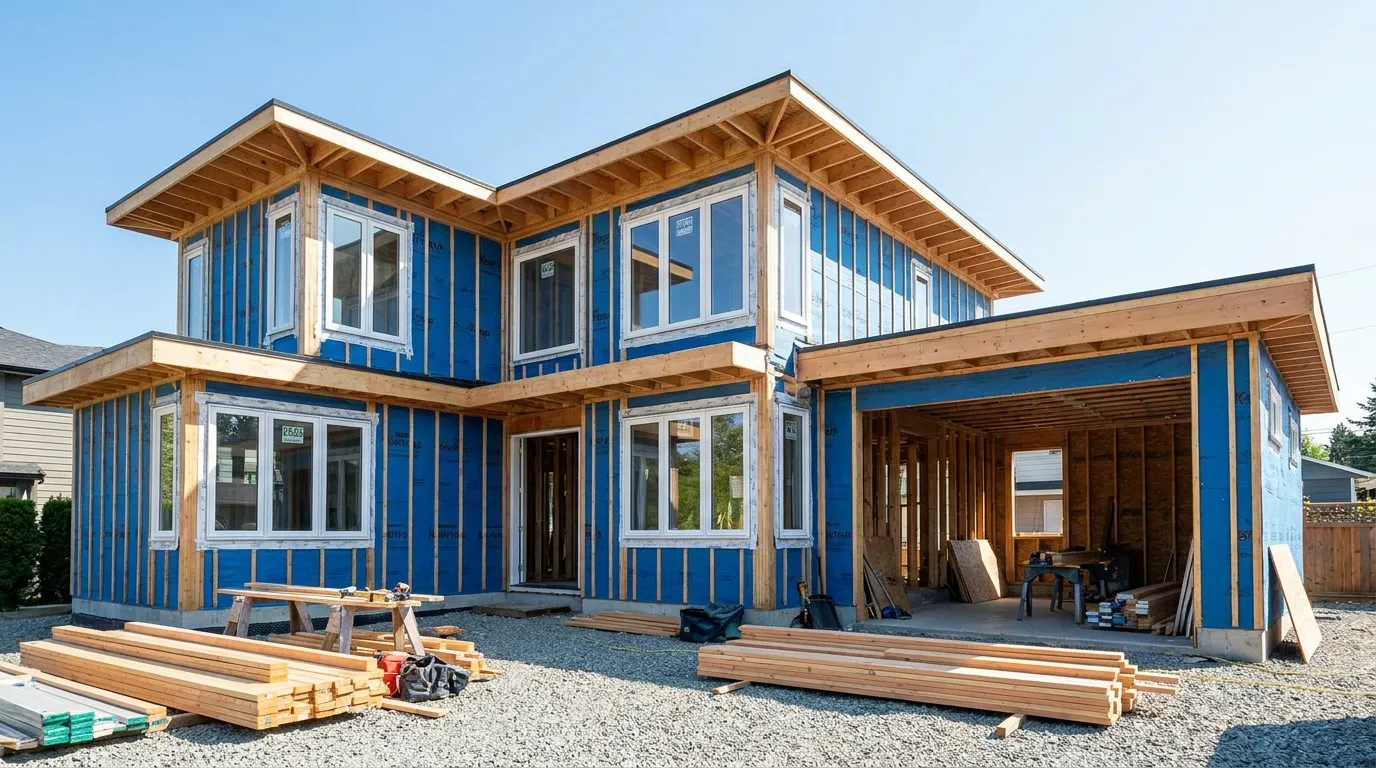
A new-construction window is built with a nailing fin, a thin flange of vinyl or metal that runs around the perimeter of the frame. During installation, that fin is nailed or screwed flat against the exterior sheathing of the wall, then covered with flashing tape and integrated into the building's weather barrier before the siding or brick goes on. The window becomes part of the wall assembly itself, which is why this style is standard on every new build in Quebec.
A replacement window has no fin. It is a finless frame engineered to slide into an opening that already exists, anchoring through the sides of the frame into the surrounding structure and sealing with caulking and low-expansion foam rather than integrated flashing. Because nothing needs to be nailed to the sheathing, the exterior cladding around the opening can usually stay untouched.
The confusion comes from the fact that both types can be used in a renovation. A major renovation that strips walls down to the studs will use new-construction units, while a straightforward window swap in a finished home almost always uses replacement units. The question is never which window is better in the abstract, it is which installation method suits the state of your walls.
How a nailing-fin installation works
In a fin installation, the installer has full access to the rough opening: the raw framed hole in the wall, exposed sheathing and all. The sill gets a sloped pan flashing or membrane, the window is set and shimmed level, and the fin is fastened around the entire perimeter. Self-adhesive flashing tape then laps over the fin in shingle fashion, sides first, head last, so any water that gets behind the cladding is directed down and out rather than into the wall.
This shingle-lapped integration with the water-resistive barrier is the gold standard for keeping water out of a wall, which matters enormously in Montreal where wind-driven rain and freeze-thaw cycles punish any weak point. It is the method described in the National Building Code of Canada and in CSA A440.4, the installation standard that reputable Quebec installers follow.
The catch is access. To fasten and flash a fin you must remove the exterior cladding around the opening, at minimum a band of siding, and in a brick home you simply cannot get at the sheathing without masonry work. That is why fin windows belong to new builds, additions, and renovations where the cladding is coming off anyway. For a deeper look at proper installation technique, see our guide to window installation done right.
Insert vs full-frame replacement
Replacement itself splits into two methods. An insert replacement, sometimes called a pocket install, leaves the old window's frame in the wall: the sashes and hardware come out, and a new finless window slides inside the old frame. It is fast, clean, and preserves interior trim and exterior cladding completely, but you lose 25 to 50 mm of glass on each side because the new frame sits inside the old one, and any hidden rot in the original frame stays hidden.
A full-frame replacement removes everything down to the rough opening: old frame, sill, interior casings, exterior brickmoulds. The installer can then inspect the opening, repair rot, insulate the shim gap properly, and set a new window at its full intended size. In Quebec's climate this matters, because decades of condensation and ice damming often leave hidden damage at the sill that an insert would simply cover up.
As a rule of thumb, insert replacement suits solid wood or metal frames that are square, dry and rot-free, most often in homes from the 1980s onward. Full-frame is the right call when frames are rotted, badly out of square, poorly insulated, or when you want to change the window size or style. Most Quebec installers will recommend full-frame for homes over 30 years old, and it is the only replacement method that lets you fix insulation gaps around the frame, one of the checkpoints in a Rénoclimat energy evaluation.
- Insert: old frame stays; fastest and cheapest; slight glass-area loss; no access to hidden rot.
- Full-frame: everything comes out; full inspection and re-insulation; new trim inside and out; higher cost.
- New-construction (fin): requires open walls or cladding removal; best water management; standard for new builds and gut renovations.
What happens to your siding and brick
The exterior cladding is where the three methods diverge most visibly. With an insert, your vinyl siding, aluminum, or brick is untouched: the new unit seals inside the old frame and the installer caulks the existing joints. With a full-frame replacement, the installer works from inside and from the exterior face of the opening, replacing brickmoulds and caulking to the cladding edge, so siding stays intact and brick needs at most new sealant at the masonry joint.
A new-construction install in an existing home is another story. On a sided house, several courses of siding must be unclipped or cut back around every opening to expose the fin area, then reinstalled or patched, and colour-matching 20-year-old faded vinyl is rarely invisible. On the brick homes that dominate Montreal boroughs like Rosemont and Villeray, reaching the sheathing means removing and relaying courses of brick, a job for a mason that can add $1,500 to $4,000 per opening.
This is why the blanket advice you sometimes read online, that fin windows are always better so you should always demand them, is wrong for most Quebec renovations. A properly executed full-frame replacement, with sloped sill membrane, back dam, low-expansion foam and correctly tooled caulking, delivers excellent performance without disturbing masonry that has protected the house for a century.
Cost and disruption, compared honestly
For a typical mid-size casement or hung window in Quebec, expect roughly $650 to $1,100 installed for an insert replacement, $900 to $1,800 for a full-frame replacement, and $1,200 to $2,500 or more per opening for a new-construction install once cladding work is included, all in CAD and varying with size, glazing and material. Triple glazing, custom colours and laminated glass push any of those numbers up.
Disruption follows the same ladder. An experienced two-person crew can insert-replace 8 to 10 windows in a day with each opening exposed for under an hour, a real consideration in January. Full-frame runs closer to 4 to 6 windows a day and involves interior trim work, dust and paint touch-ups. New-construction retrofits stretch to days per elevation once siding or masonry crews are involved.
Whichever route you choose, federal and provincial programs soften the bill: the Canada Greener Homes Loan offers up to $40,000 interest-free for eligible retrofits including ENERGY STAR windows, and Québec's Rénoclimat program has offered around $150 per opening for windows meeting ENERGY STAR most-efficient criteria after pre- and post-work evaluations. Since 2025 the federal $5,000-grant era has wound down, so check current program status before budgeting, but the paperwork logic is the same: certified products, licensed installer, evaluation before work starts.
Permits, the RBQ, and Quebec rules
In Quebec, any contractor you pay to install windows must hold a licence from the Régie du bâtiment du Québec (RBQ). This is not optional: an unlicensed installer voids your recourse under the Plan de garantie and can expose you to liability. Always verify the licence number on the RBQ's public registry before signing, and confirm the company carries liability insurance and CNESST coverage for its crews.
Municipal permits depend on what you are changing. Replacing windows with identical dimensions and appearance is often exempt or requires only a simple declaration, but enlarging an opening, changing a window style on a street-facing façade, or working on a building in a heritage area almost always requires a permit from your borough or municipality. In Montreal boroughs with site planning rules (PIIA), such as Plateau-Mont-Royal or Outremont, the borough can dictate window style, material and even colour on visible façades.
Structural changes, cutting a larger opening, adding a lintel, converting a window to a patio door, take the project firmly into permit territory and usually require drawings. Budget two to eight weeks for approvals in heritage sectors and fold that into your schedule, because window manufacturing lead times of 4 to 8 weeks run in parallel.
Which one is right for your project
If you are building new, adding an extension, or gutting walls to the studs, the answer is automatic: new-construction units with nailing fins, flashed and integrated into the weather barrier. If your existing frames are sound and your budget is tight, insert replacement gives you modern glazing with minimal disruption. If your frames are 30-plus years old, drafty, or showing rot, full-frame replacement is the honest recommendation, and it is what we propose most often for Quebec homes of that vintage.
The best safeguard is a proper site assessment. A serious installer will probe sills for rot, check the squareness of openings, look at the cladding condition, and explain which method they are quoting and why, in writing. If a quote does not say whether it is insert or full-frame, ask; the price difference between the two is too large to leave ambiguous.
Unisson Groupe manufactures both fin and finless versions of its window lines in Saint-Laurent, so the recommendation you get is based on your walls, not on what happens to be in stock. An in-home consultation with exact measurements is free, and every installation is performed by RBQ-licensed crews following CSA A440.4.
Frequently Asked Questions
Can I install a new-construction window in an existing house?
Yes, but only if you are willing to remove the exterior cladding around each opening so the nailing fin can be fastened and flashed to the sheathing. On sided homes this adds labour and patching; on brick homes it requires masonry work. For most finished Quebec homes, a full-frame replacement achieves comparable performance without disturbing the cladding.
Do replacement windows perform worse than fin windows?
Not when installed correctly. A full-frame replacement with a sloped sill membrane, low-expansion foam insulation and properly tooled sealant meets the same air- and water-tightness expectations. The fin method's advantage is its shingle-lapped integration with the weather barrier, which is why it is used whenever walls are already open.
How much glass do I lose with an insert replacement?
Typically 25 to 50 mm on each dimension, because the new frame nests inside the old one. On a large window it is barely noticeable; on a small basement window it can visibly shrink daylight, which is one reason installers often steer small openings toward full-frame replacement.
Do I need a permit to change my windows in Quebec?
Often yes. Same-size, same-style swaps are exempt in some municipalities but require a permit or declaration in many Montreal boroughs, and any change of dimensions, style on a visible façade, or work in a heritage sector (PIIA) requires borough approval. Your contractor must also hold a valid RBQ licence regardless of permit status.
Which option qualifies for energy grants?
Program eligibility follows the product and the paperwork, not the installation type. Windows certified ENERGY STAR for Canada's coldest zone, installed after a Rénoclimat evaluation, have qualified for provincial rebates of roughly $150 per opening, and interest-free financing has been available federally. Confirm current program rules before ordering, since criteria change year to year.
How long does each type of installation take?
Insert replacements move fastest, often 8 to 10 windows per day per crew. Full-frame replacement runs 4 to 6 per day including interior trim. New-construction retrofits depend on cladding work and can take several days per façade once siding or masonry trades are coordinated.