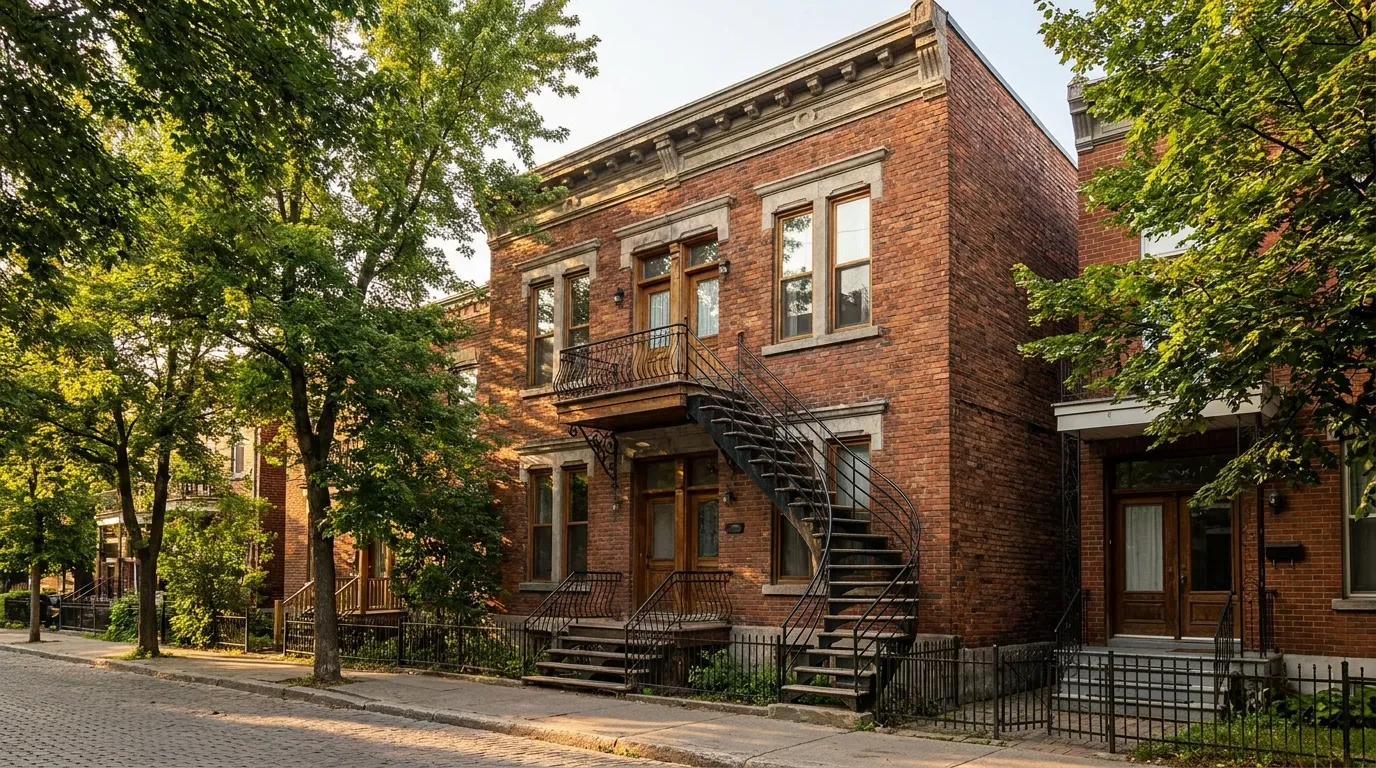
The Montreal plex, the stacked duplex or triplex with its outdoor staircase, brick façade and tall guillotine windows, is one of the most recognizable housing forms in North America, and there are well over two hundred thousand of these units across the island. Replacing windows on a plex is unlike any suburban project: the borough has opinions, the façade has a century of character to respect, and for many owners the building is also an income property where every dollar must justify itself. Here is how to navigate formats, permits, heritage rules and rental math without losing what makes a plex a plex.
The iconic Montreal plex and its windows
Most of the plexes lining the streets of the Plateau, Rosemont-La Petite-Patrie, Villeray and Hochelaga were built between roughly 1890 and 1940, in an era of brick masonry walls, generous ceiling heights and windows designed to do the ventilating that no mechanical system existed to do. The classic plex window is tall and narrow, a vertically sliding hung window, often paired side by side, frequently topped with a transom over the entry door and sometimes with stained or leaded glass details in the upper sash.
Those proportions are not decoration; they are the façade's grammar. The vertical rhythm of tall windows, the alignment of openings across floors, and the shadow line of deep masonry reveals give plex streets their coherence, and it is precisely this ensemble effect that borough regulations exist to protect. Swap tall hung windows for squat horizontal sliders and the whole building looks wrong in a way passersby feel even if they cannot name it.
The original windows were single-glazed wood, superb in proportion, terrible in insulation, and after eighty or a hundred winters most have been replaced at least once, not always kindly. A large part of plex window work today is actually correction: undoing 1970s and 1980s aluminum sliders and undersized infill panels to restore the original opening sizes and vertical format, this time with modern glazing behind the traditional face.
Typical plex window formats and their modern equivalents
The workhorse of the plex façade is the hung window. A single-hung has a fixed upper sash and sliding lower sash; a double-hung lets both sashes slide, which restores the original ventilation trick of the type, open the top to exhaust warm air, the bottom to draw in cool air. Modern double-hung windows add tilt-in sashes for cleaning from inside, a serious benefit on a third-floor unit above a sidewalk, and sealed double or triple glazing with low-E coatings and argon fill.
Around the hung windows, plexes carry a supporting cast: transoms above doors and windows that bring light into deep interiors, fixed picture units in bay projections (the o riel or 'logette'), and basement windows at grade. Transoms are often the detail that dies first in cheap renovations, panelled over or replaced with blank glass, and restoring them with an operable or fixed unit matching the original divisions is one of the highest-impact character moves an owner can make.
Where the borough allows flexibility on rear and side façades, many owners specify casement windows there for their superior airtightness while keeping hung formats on the street. A hybrid strategy, authentic vertical formats and simulated divided lites facing the street, high-performance casements facing the courtyard, is standard practice among architects working in these boroughs, and it concentrates the heritage budget where it is actually seen.
Borough rules: permits, PIIA and heritage sectors
In Montreal, window replacement on a plex almost always requires a permit from your arrondissement, and the rules are borough-specific. Most central boroughs, Plateau-Mont-Royal, Rosemont-La Petite-Patrie, Villeray-Saint-Michel-Parc-Extension, Le Sud-Ouest, Mercier-Hochelaga-Maisonneuve, subject street-facing façades to a PIIA (plan d'implantation et d'intégration architecturale), a discretionary review where a committee evaluates whether your proposed windows respect the building's architecture, not merely whether they meet code.
In practice, a PIIA review on a plex façade typically expects the original opening dimensions preserved, a vertical hung or equivalent format, frame colours consistent with the building's era, and muntin or division patterns matching the original sashes; several boroughs restrict or discourage bare-aluminum or horizontal-slider formats on visible façades. The Plateau, the strictest, publishes detailed criteria and routinely requires wood or wood-appearance windows on protected streets, while rear façades invisible from the street usually escape with a standard transformation permit.
Budget for process, not just product. Permit fees are modest, typically in the low hundreds of dollars, but PIIA review adds four to ten weeks and may require historical photos or elevation drawings, and buildings within the Mont-Royal heritage site or citywide protected sectors can trigger additional review. A manufacturer accustomed to plex work can produce compliance documents, profiles, colours, division drawings, that dramatically smooth the committee stage; starting the paperwork before ordering anything is the single best scheduling decision a plex owner can make.
- Street façade: permit plus PIIA review in most central boroughs; original formats and divisions expected.
- Rear and courtyard façades: usually a standard permit; more freedom on format and material.
- Heritage sectors: Mont-Royal site and cité-classée areas add review layers and longer delays.
- Documentation: photos of existing windows, elevation drawings and product sheets speed every approval.
Balancing heritage character with modern efficiency
The apparent conflict, heritage look versus energy performance, has largely been solved by product engineering. Modern hung windows in PVC or hybrid PVC-aluminum reproduce traditional profiles and brickmould dimensions while delivering double or triple glazing, low-E coatings, argon fill and warm-edge spacers, with ENERGY STAR certification for Canada's cold climate zones that single-pane wood sashes could never approach. Simulated divided lites, muntin bars applied to the glass surface with a spacer between panes, give the depth and shadow of true divided glass without its thermal penalty.
For the borough-facing argument, material matters. Wood remains the reference in the strictest sectors, and hybrid windows with interior wood or wood-look finishes and durable exterior aluminum cladding in heritage-appropriate colours are increasingly accepted where maintenance concerns rule out bare wood. Colour is regulated more often than owners expect: bright white vinyl can be refused on a façade whose era calls for deep green, black or oxblood frames, so confirm the palette before ordering, not after.
The efficiency payoff on a plex is unusually large because the window-to-wall ratio of these façades is high and the buildings are heated for six months and more. Replacing degraded mid-century sliders with airtight modern hung windows routinely cuts drafts and noise dramatically, matters on a Plateau street, and energy programs sweeten the math: Rénoclimat evaluations open the door to provincial window rebates around $150 per opening for qualifying products, and owner-occupants of buildings up to three storeys have been eligible for federal retrofit financing. For a triplex with twenty openings, the paperwork is worth an afternoon.
The landlord math: windows as a rental investment
For the majority of plex owners who rent at least one unit, windows are a capital expenditure with three distinct returns. First, dwelling value: buyers of income properties discount aggressively for visible deferred maintenance, and windows are the most visible system on the building, so documented recent windows protect resale price on a per-door basis. Second, operating costs: where the owner pays heating, glazing upgrades flow straight to the expense line; where tenants pay, better windows make the unit measurably cheaper to live in, which supports rent positioning and reduces turnover.
Third, and least appreciated, is tenant retention and complaint reduction. Drafty, condensation-streaked windows generate winter complaints, mould risk at sills, and pressure for concessions, while a quiet, warm unit on a busy street rents faster and keeps tenants longer; in Quebec's tenant-friendly legal environment, where the Tribunal administratif du logement weighs maintenance in disputes, keeping the envelope in good order is also simple risk management. Major improvements can additionally justify rent adjustments under Quebec's rules, spread over time according to the Tribunal's published calculation guidelines.
Plan the work like a landlord, not a homeowner. Quebec law requires reasonable notice for access to dwellings, coordinate dates with tenants in writing; group all units in one mobilization to cut per-window cost; and schedule between heating seasons, May through October, so openings are exposed in mild weather. An experienced crew replaces a typical plex unit's windows in one to two days per dwelling, and full-building projects of fifteen to twenty-five openings commonly land between $25,000 and $60,000 CAD depending on format, glazing and heritage requirements.
Running a plex window project, step by step
Start with the borough, not the showroom. A call or visit to your arrondissement's permit counter with photos of the façade establishes whether you are in a PIIA zone, what formats and materials are acceptable, and what documents the application needs; this thirty-minute step prevents the classic plex disaster of ordering windows the committee later refuses. With the constraints known, get quotes specifying exact formats, divisions, colours and installation method, insert versus full-frame matters enormously on hundred-year-old masonry openings.
Verify that your contractor holds a valid RBQ licence and has genuine plex experience: working over sidewalks and balconies requires proper protection and sometimes occupation permits for scaffolding, masonry openings need assessment for lintel and sill condition before ordering, and coordination with occupied dwellings is a skill in itself. Full-frame replacement is usually the right call on plexes, because it exposes the masonry rough opening, allows repair of deteriorated wood bucks, and restores the full glass area that previous insert-on-insert renovations have progressively shrunk.
Sequence the money wisely: street façade first if budget forces phasing, since it carries the permit complexity, the heritage value and the curb appeal; rear façades can follow a season later under simpler permits. Unisson Groupe manufactures hung, casement and custom-format windows in Saint-Laurent, produces the division and colour documentation borough committees ask for, and installs with RBQ-licensed crews across Montreal's plex neighbourhoods; an on-site assessment of a duplex or triplex, including measurement of every opening, is free.
Frequently Asked Questions
Do I need a permit to change windows on a Montreal plex?
Almost always, yes. Every borough requires at least a transformation permit for window replacement on a plex, and street-facing façades in most central boroughs also pass through PIIA architectural review, which evaluates format, divisions, material and colour against the building's character. Rear façades not visible from the street usually need only the standard permit.
Can I replace original hung windows with casements or sliders?
On the street façade of a PIIA-zone plex, usually not: committees expect the vertical hung format and original opening sizes preserved, and horizontal sliders are widely discouraged or refused. On rear and courtyard façades most boroughs allow casements, which many owners choose there for their superior airtightness.
Are modern windows compatible with a heritage plex look?
Yes. Modern double-hung windows reproduce traditional profiles and proportions with double or triple low-E glazing, and simulated divided lites recreate original muntin patterns without the thermal penalty of true divided glass. Hybrid wood-look and clad-wood products are accepted in most heritage contexts where bare wood maintenance is a concern.
What does a full plex window replacement cost?
Full-building projects of fifteen to twenty-five openings typically land between $25,000 and $60,000 CAD, driven by format, glazing level, heritage requirements and installation method. Full-frame replacement costs more per opening than inserts but is usually justified on century-old masonry openings, where it permits repair of the wood bucks and restores lost glass area.
Can a landlord raise rent after replacing windows?
In Quebec, major capital improvements can justify a rent adjustment, calculated under the Tribunal administratif du logement's published guidelines, which amortize the work over a period set annually. Document costs carefully and communicate with tenants in advance; many owners find the retention and vacancy benefits arrive faster than the rent adjustment itself.
When is the best season for plex window work?
May through October is ideal: openings are exposed in mild weather, masonry repairs cure properly, and no dwelling loses heat mid-winter. Because borough review can add four to ten weeks and manufacturing four to eight more, a spring installation means filing the permit application in late fall or winter.