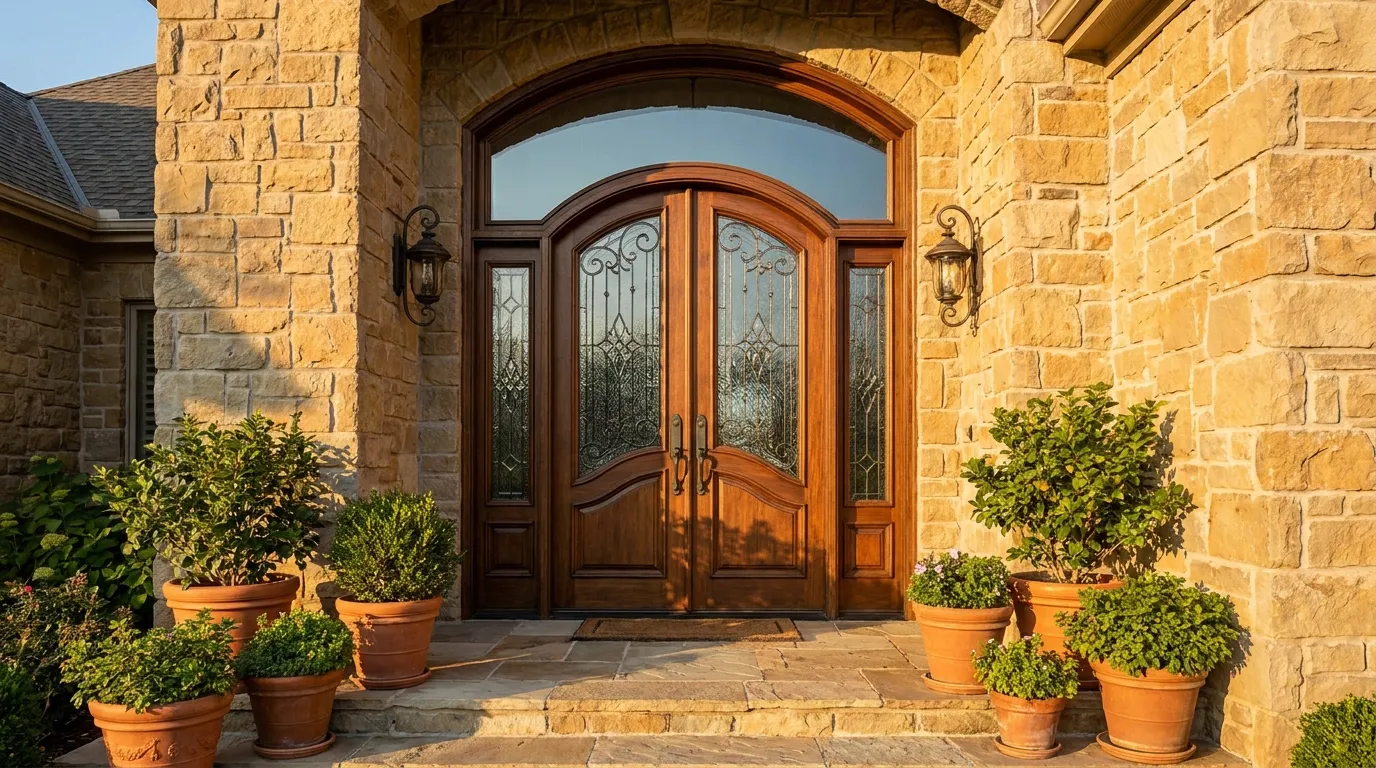
A stock door in a standard opening is a fine solution for most of a house, but the front entry is where a home makes its first impression. When the architecture calls for an arch, an oversized slab, or a grand double door flanked by glass, a catalogue simply cannot deliver. Custom and specialty-shape doors let you match the opening you have, or the one you have always imagined, exactly.
When a standard door won't do
Most residential openings are built to standard dimensions, and for good reason: standard doors are affordable, fast to source, and easy to replace. But plenty of Quebec homes were not built to the catalogue. Century homes in the Plateau and Old Montreal, custom builds in Westmount, and modern architect-designed houses on the South Shore routinely feature openings that no stock door will fit.
There are two situations where custom becomes necessary rather than optional. The first is a non-standard opening, an arch, an oversized height, or an unusual width, where a stock slab physically will not work. The second is a design ambition, where the homeowner wants a statement entrance that a standard door cannot deliver even if it fits.
Custom does not have to mean exotic. Sometimes it simply means an eight-foot door instead of the standard six-foot-eight, or a double door where a single once stood. The point is that the door is built to your opening and your intent, rather than forcing your home to accommodate a box off the shelf.
- Arched, radius, or half-round tops that follow a masonry opening.
- Oversized heights, commonly 8 feet, for taller ceilings and grander entries.
- Extra-wide single doors or double doors for a wider opening.
- Angled or geometric shapes to match contemporary architecture.
Arched, oversized, and double doors
Arched and radius-top doors are the classic specialty shape, and they transform an entrance from functional to architectural. The arch can be a true curve built into the slab and frame, or a square door topped by a separate arched transom, which is often more practical and less expensive while giving the same visual effect. Either way, the curve has to be manufactured precisely to seal and operate correctly.
Oversized doors, typically eight feet tall or taller, suit homes with high ceilings and generous foyers. The extra height makes a dramatic first impression, but it also demands more robust hardware and often a multipoint lock to keep such a large slab sealed and secure. The additional weight and leverage on the hinges is exactly why these doors should be engineered and installed by specialists.
Double doors bring symmetry and grandeur, and they are practical too, letting you move furniture and welcome guests through a wide opening. One leaf is active for everyday use while the other stays bolted, opening only when you need the full width. On a wide facade, a double door reads as far more balanced than a single slab pushed to one side.
Sidelites, transoms, and glass inserts
Much of the character of a custom entry comes from the glass around and within the door. Sidelites, the narrow glazed panels flanking the door, and transoms, the glass above it, flood a foyer with daylight and make even a modest entrance feel expansive. On a custom project you control their proportions, whether they are clear, frosted, or leaded, and whether they match the door's glass insert.
Glass inserts within the door slab itself range from a small decorative light to nearly full-lite panels that turn the door into a wall of glass. In Quebec, the choice of glazing is not purely aesthetic: every piece of glass is a potential heat-loss point, so decorative units should still be insulated, low-E, and ideally triple-glazed to keep the whole assembly efficient.
Privacy and security also factor in. Frosted, textured, or leaded glass lets in light while obscuring the view, and laminated or tempered glazing adds a layer of security to a large glazed entry. A good manufacturer will help you balance the light you want against the privacy and performance you need.
- Sidelites: vertical glass panels beside the door, singly or in pairs.
- Transoms: glass above the door, rectangular or arched, fixed or operable.
- Door glass inserts: from small decorative lights to full-lite panels.
- Glass options: clear, frosted, textured, or leaded, always insulated and low-E.
Matching your home's architecture
A custom door should look like it was always meant to be there. That means reading the architecture of the house first: a Victorian in the Plateau wants panelled proportions and perhaps leaded glass, while a contemporary build calls for clean lines, flush slabs, and generous glazing. The wrong style, however well made, looks bolted on.
Material and finish carry the style. Fibreglass can be moulded and stained to mimic wood grain convincingly while shrugging off our humidity and freeze-thaw far better than real timber. Steel suits crisp modern looks and offers excellent security. The finish, whether a rich woodgrain stain, a bold painted colour, or a subtle neutral, ties the door to the trim, siding, and roofline around it.
Proportion is the detail that separates a custom door that sings from one that merely fits. The width of the stiles and rails, the height of the kick plate, the size of the glass, and the scale of the hardware all need to relate to the door and to the house. This is where working with a manufacturer who designs to your facade, rather than assembling from a fixed menu, pays off.
Lead times and cost factors
Custom work takes longer than pulling a stock door off a shelf, and it is worth planning around. Where a standard door might be available in a week or two, a fully custom specialty-shape door, with an arch, sidelites, and a specific finish, commonly runs six to ten weeks or more from order to installation. Building your renovation timeline around that lead time avoids the disappointment of a finished opening waiting on a door.
Cost scales with complexity. A custom size in an otherwise simple slab adds modestly to a stock price, while an arched top, multiple sidelites and transoms, specialty glass, and premium hardware compound quickly. As a rough guide, a fully installed custom entry system in Quebec often falls between roughly $4,000 and $12,000 and beyond, depending on size, glazing, and material, versus a stock door in the low thousands.
The features that drive cost are also the ones that drive value. Curved and oversized components require precise manufacturing, insulated specialty glass costs more than a solid panel, and multipoint hardware and reinforced framing add both price and performance. A clear soumission that itemizes these choices helps you decide where to invest and where to simplify.
- Size and shape: arches, oversized heights, and angles cost more to build.
- Glazing: sidelites, transoms, and specialty glass each add to the total.
- Material and finish: premium woodgrain fibreglass and custom paint raise the price.
- Hardware: multipoint locks and designer handle sets add cost and value.
Is custom worth it?
Custom is worth it when a standard door genuinely cannot do the job, either because the opening is non-standard or because the entrance is central to how the home looks and feels. A front door is seen and touched every single day, by you and by everyone who visits, and it anchors your home's curb appeal. For many owners that combination justifies building the door around the opening rather than the reverse.
There is a resale argument too. A well-designed, energy-efficient custom entry lifts the perceived quality of the whole facade, and buyers notice the difference between a generic slab and a door that clearly belongs to the house. Paired with efficient glazing, it also qualifies for the same energy considerations as any high-performance door in our climate.
If your entry is asking for something a catalogue cannot provide, start with a conversation about the opening, the architecture, and the budget. Explore the full range of doors we build and request a soumission to see what a door made for your home would look like.
Frequently Asked Questions
When is a custom door actually necessary?
Custom becomes necessary when your opening is non-standard, such as an arch, an oversized height, or an unusual width, so no stock door will fit. It is also the right call when you want a statement entrance that a catalogue door cannot deliver even if it technically fits.
How long does a custom specialty-shape door take to make?
Plan on roughly six to ten weeks or more from order to installation for a fully custom door with an arch, sidelites, and a specific finish. Building this lead time into your renovation schedule avoids a finished opening sitting empty while it waits.
How much more does a custom door cost than a stock one?
It varies widely with complexity, but a fully installed custom entry system in Quebec often runs from about $4,000 to $12,000 and up, versus a stock door in the low thousands. Arches, multiple glass panels, specialty glazing, and premium hardware are the main cost drivers.
Can I add sidelites and a transom to my existing entry?
Often yes, if the surrounding wall can be modified to accommodate them. Adding sidelites and a transom widens and heightens the effective opening, so it involves framing work, but the result floods the foyer with daylight and dramatically upgrades the entrance.
Are custom doors as energy-efficient as standard ones?
They can be just as efficient or more so, provided the glass is insulated, low-E, and ideally triple-glazed, and the door is properly installed. Every glazed element should be specified for performance so the extra glass does not become a heat-loss weak point in our climate.
Can a custom door match the style of a heritage home?
Yes. Fibreglass can be moulded and stained to convincingly mimic traditional wood panelling and paired with leaded or textured glass, giving a heritage look with modern durability and efficiency that real timber cannot match in our freeze-thaw climate.