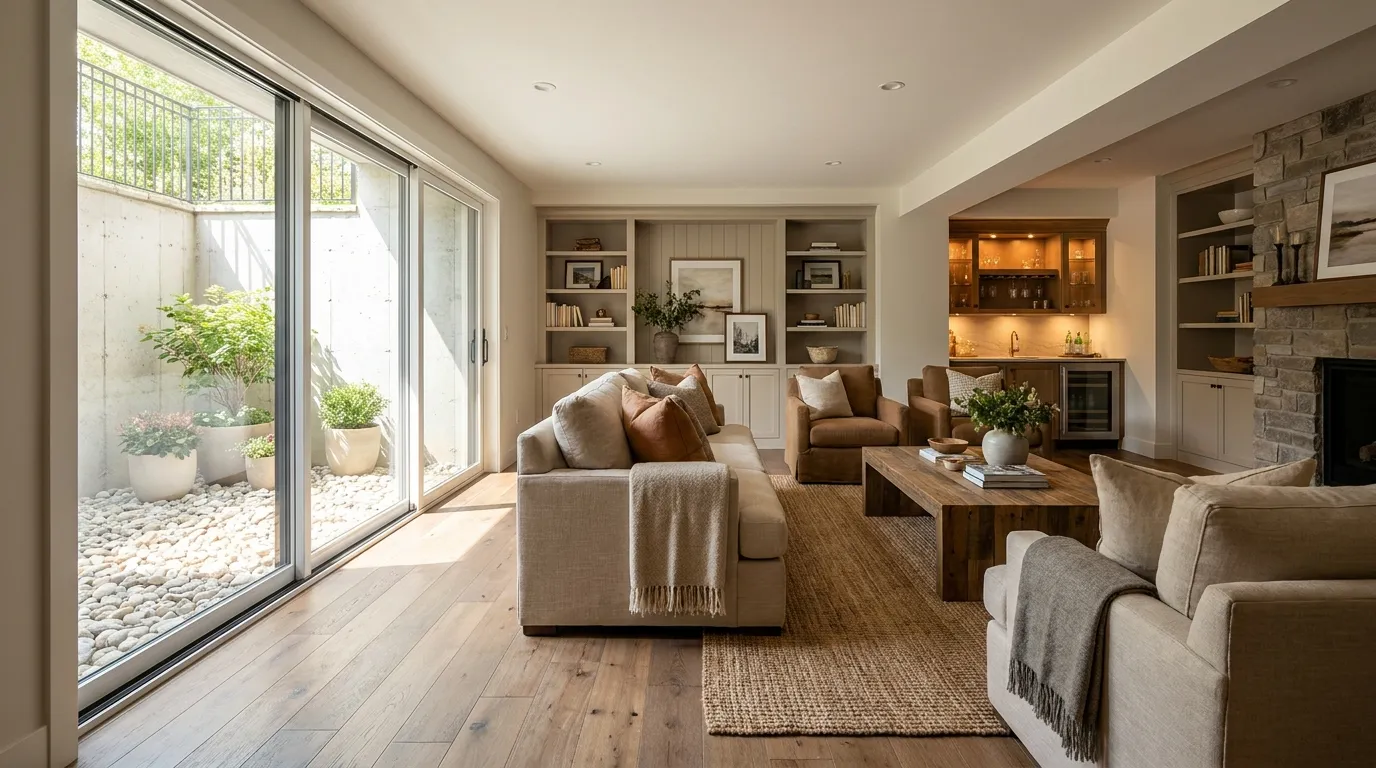
Finishing a basement is the cheapest square footage a Quebec homeowner will ever add, and the windows decide whether that space becomes a legal bedroom, a bright family room, or a dim storage zone with a musty smell. Below grade, a window has to satisfy the building code, fight moisture from both sides, and squeeze daylight out of a shallow opening. Here is how egress rules, window wells, style choice, and insulation come together in a Quebec basement.
Why basement windows work harder than any others
A basement window lives in the toughest spot in the building envelope. Its frame sits in or against concrete that stays cool and damp year-round; its exterior may be below grade, staring at the wall of a window well; snow drifts against it in January and splashback hits it in April. Meanwhile the room behind it is naturally the most humid in the house, because concrete foundations release moisture for decades and warm summer air condenses on cool basement surfaces.
At the same time, expectations for basements have transformed. What used to be a laundry cave is now a family room, a teenager's bedroom, a home office, or an income suite, and every one of those uses raises the bar: bedrooms trigger legal egress requirements, living spaces demand real daylight, and finished walls hide problems until they become expensive. The window plan is where all of these demands meet.
The encouraging part: basement windows are small, so upgrading every one of them costs a fraction of a main-floor project while changing how the whole level feels. A typical Quebec basement has three to six openings, and replacing tired steel-framed single panes with insulated, properly sealed units is one of the highest-impact renovations per dollar in the house.
The egress rules that make a basement bedroom legal
Quebec's Construction Code, built on the National Building Code, applies the same core rule below grade as above: a bedroom without sprinklers needs at least one escape-ready window unless the room has a door directly to the exterior. The window must offer an unobstructed opening of at least 0.35 square metres, about 3.8 square feet, with no dimension smaller than 380 mm, and it must open from the inside without tools, keys, or special knowledge. During a fire, someone disoriented in the dark has to be able to open it and climb out.
Two extra clauses matter specifically in basements. First, the window must stay openable without needing to remove anything: storm sashes or screens that require tools disqualify the opening. Second, when the window opens into a window well, the code requires a clearance of at least 760 mm between the window and the well wall, so there is room for a body to exit. Watch the interaction with style here: a casement sash that swings into the well eats into that clearance, so wells for outswinging windows must be sized for the sash open, not closed.
Practical geometry disqualifies many existing basement windows. The old 30-by-12-inch hopper strip along the ceiling fails on the 380 mm rule alone. Making a bedroom legal usually means enlarging the opening downward, cutting the concrete foundation, installing a properly sized window and well, and waterproofing the cut. That is genuinely routine work for experienced crews, typically $2,500 to $5,000 per opening in Quebec including excavation and the well, but it is structural work on your foundation: check municipal permit requirements and use an RBQ-licensed contractor.
- Minimum opening: 0.35 m² unobstructed, no dimension under 380 mm
- Operation: openable from inside without tools, keys, or special knowledge
- Window wells: at least 760 mm clearance in front of the window; more if an outswinging sash intrudes
- Enlargement work: concrete cutting, well, and waterproofing typically run $2,500-$5,000 per opening
Window wells done right: exit, light shaft, and drain
A window well is three things at once: an escape route, a light shaft, and a hole in the ground that collects water. Egress sets the minimum size, but generosity pays: a wider, deeper well lets more sky reach the glass and makes the exit easier for an adult in a panic. Galvanized steel and structural composite wells are the workhorses; for bedrooms, terraced or ladder-equipped designs make the climb out obvious, and if the well is deep, a fixed ladder is simply good sense.
Drainage is where wells succeed or fail in the Quebec freeze-thaw cycle. The well should sit on a bed of clear gravel connected to the foundation's French drain, so meltwater and rain drop through instead of ponding against the window. A well that fills with spring melt will find its way past any window's seals eventually. Keep the gravel clear of leaves, and check after heavy rain the first year: water standing in a well is an early warning worth acting on.
Covers deserve more thought than they get. A clear polycarbonate cover keeps out rain, leaves, and snow, dramatically reducing how much water the well handles, and it keeps children and pets from falling in. On an egress window, the cover must be removable or hinged from the inside without tools, in the same spirit as the window rule. Translucent covers cost a little light; clear ones cost almost none.
Squeezing real daylight out of a basement
Daylight is what separates a basement that feels like a main floor from one that feels like a bunker, and the window opening is only the start of the light path. Larger openings help most: enlarging two or three windows on the sunny side of the house transforms the level, and since the concrete saw is already on site for an egress upgrade, adding glass area at the same time is the cheap moment to do it. South- and west-facing walls give the biggest return in the Montreal latitude's low winter sun.
The well is half the lighting system. A well with white or light-coloured walls reflects noticeably more light through the glass than dark corrugated steel; purpose-made wells with bright liners, or simply painting a concrete well white, can meaningfully brighten the room. Flaring the well outward, wider at the top than at the window, opens the view of the sky, which is where most diffuse daylight comes from.
Inside, finish the opening to spread what arrives. Splay the drywall returns at an angle instead of square, paint them bright white, and the window reads larger and throws light deeper. Keep interior grilles off basement glass, every bar costs percentage points of light, and favour styles with slim frames and maximum glass area. A fixed pane where egress and ventilation are already handled elsewhere gives the best glass-to-frame ratio of all.
Slider vs hopper vs casement below grade
The horizontal slider is the default Quebec basement window for good reasons. Basement openings are usually wide and short, exactly a slider's proportions, and the sash moves sideways along a track, projecting nothing into the room or into a window well. That last point is decisive in tight wells: a slider never eats into the 760 mm egress clearance. Sliders are simple, affordable, easy to operate at the awkward heights basement windows occupy, and the sash lifts out for cleaning from inside, no small thing when the exterior faces a well.
The hopper, hinged at the bottom and tilting inward from the top, is the traditional small-basement-window answer and still fine for utility zones: it seals on a compression gasket and vents rising warm air well. Its weaknesses show in finished spaces. The inward-tilting sash drips onto the wall below when opened after rain, interferes with curtains and anything stored beneath, and hoppers are rarely made big enough to serve as egress. Treat hoppers as ventilation hardware for laundry and mechanical rooms, not bedroom candidates.
The casement earns its place where an opening is taller than it is wide, or where a bedroom needs egress from a modest frame, since nearly 100 percent of a casement's area clears when the sash swings. Its compression seal is the tightest of the three, valuable on a cold foundation wall. The caveat is the well: because the sash swings outward, the well must be sized so the open sash still leaves the required clearance. In short: sliders for wide standard openings and tight wells, casements for egress in taller openings, hoppers for utility corners.
- Slider: fits wide-short openings, zero projection into the well, easy cleaning from inside; ventilates half its area
- Casement: best seal and near-total clear opening for egress; needs a well sized for the outswinging sash
- Hopper: good compression seal for utility rooms; awkward inward tilt and rarely egress-sized
- Fixed: maximum glass and insulation where another window already handles egress and airflow
Moisture and condensation: fighting water on both sides
Basement window condensation has two seasons with two different causes. In winter, indoor humidity condenses on cold glass and frames, exactly as upstairs but worse, because basement units are often the oldest, leakiest windows in the house, and single-pane steel-framed originals are practically condensation machines. In summer, the flow reverses: warm, humid outdoor air enters a naturally cool basement and condenses on cold surfaces, which is why a basement can smell musty in July with the windows wide open.
The winter fix is the window itself: an insulated double- or triple-glazed unit with low-E coating, argon fill, warm-edge spacers, and a thermally non-conductive PVC frame keeps interior surfaces above the dew point. The summer fix is behavioural and mechanical: keep basement windows closed on humid July days, because that air carries more water than it removes, and let a dehumidifier hold the level around 50 percent. Ventilate instead during dry, cool spells when outdoor air actually dries the space.
Persistent condensation, rust stains under the frame, or peeling paint around a basement window are diagnostic gold: they usually point to a failed seal between frame and foundation, a well that holds water, or grading that sends roof runoff toward the wall. Fix the water path before or during window replacement, not after the new drywall goes up. A good installer reads these signs during the site measure and will tell you what the window can fix and what the ground has to.
Insulation and installation in a concrete wall
A basement window is only as good as its connection to the concrete around it. Quality installations set the frame into a properly flashed opening, or a treated or PVC buck in the concrete, then insulate the perimeter gap with low-expansion foam and seal both faces: exterior caulking against water, interior sealing against humid indoor air reaching cold surfaces inside the wall. Skipping the interior air seal is the classic hidden error that shows up later as frost inside the wall assembly.
Frame material matters more below grade than anywhere else. PVC neither rusts nor rots and does not conduct cold the way the old steel frames did, which is why replacement of steel-framed originals delivers such a dramatic before-and-after on frost and condensation. Insist on insulated glass with low-E and argon even for small utility windows: the units are small, the cost delta is modest, and every opening in a cold concrete wall is a thermal hole worth plugging.
Basement replacements are also the moment to think about the ENERGY STAR label, Zone D for southern Quebec, and about programs: windows replaced as part of a documented efficiency renovation can count toward a Rénoclimat file, with rebates on the order of $150 per opening, and grant programs like Canada Greener Homes have offered up to $5,000 toward efficiency upgrades when active. Small windows, but the paperwork treats an opening as an opening.
Planning the project: from dark storage to legal bedroom
Sequence the work so nothing gets buried wrong. Solve water first: grading, gutters, well drainage, any foundation cracks. Then do the structural moves, enlarging openings and cutting for egress, because concrete dust and excavation should come before finishing, not after. Then install the windows with full perimeter insulation and sealing, and only then close the walls. Every out-of-order basement story ends with someone cutting open new drywall.
If a bedroom or rental suite is the goal, get the egress geometry confirmed on paper before any concrete is cut: opening size, sill height, well dimensions with the sash open, and cover operation. Municipal requirements for permits and for legal suites vary across Quebec, and an experienced contractor will know what your borough asks. This is exactly the conversation a proper site visit is for, and it is where a free estimate earns its name: measurements, code check, and a sequenced plan before you commit to anything.
Done in order, the arithmetic is friendly. A slider-and-casement window package for a typical basement runs a few thousand dollars; an egress enlargement adds $2,500 to $5,000 for the opening that makes a bedroom legal; and the result is a bright, dry, code-compliant floor of living space, added at a fraction of the cost per square metre of any addition built above ground.
Frequently Asked Questions
What size does a basement egress window need to be in Quebec?
The window must provide an unobstructed opening of at least 0.35 m², with no dimension smaller than 380 mm, and open from inside without tools or keys. If it opens into a window well, the well must leave at least 760 mm of clearance in front of the window, measured with an outswinging sash open.
Can I make my basement bedroom legal by enlarging a window?
Yes, this is routine work: crews cut the foundation concrete downward, install a properly sized window and drained well, and waterproof the cut, typically for $2,500 to $5,000 per opening. It is structural work, so check municipal permit rules and use an RBQ-licensed contractor.
Which window style is best for a basement?
The horizontal slider is the usual default: it fits wide, short basement openings, projects nothing into a window well, and cleans from inside. Choose a casement where a taller opening must meet egress, since nearly its whole area clears, and keep hoppers for laundry and mechanical rooms.
Why does my basement smell musty in summer even with windows open?
Warm July air carries a lot of moisture, and it condenses on your basement's naturally cool surfaces, so open windows on humid days add water rather than removing it. Keep windows closed during humid spells, run a dehumidifier at about 50 percent, and ventilate during dry, cool weather instead.
Do window wells need covers?
Covers are strongly recommended: a clear polycarbonate cover keeps rain, snow, and leaves out of the well, sharply reducing the water it must drain, and prevents falls. On an egress window the cover must be removable or hinged from inside without tools.
How do I get more daylight into my basement?
Enlarge openings on the sunny side while the concrete saw is already there, use wells with white or reflective walls flared wider at the top, and finish interior returns splayed and painted bright white. Slim-framed windows and fixed panes where possible maximize the glass area itself.